Room requirements for Driifloat

Minimum footprint 130 in × 94 in for Driifloat.
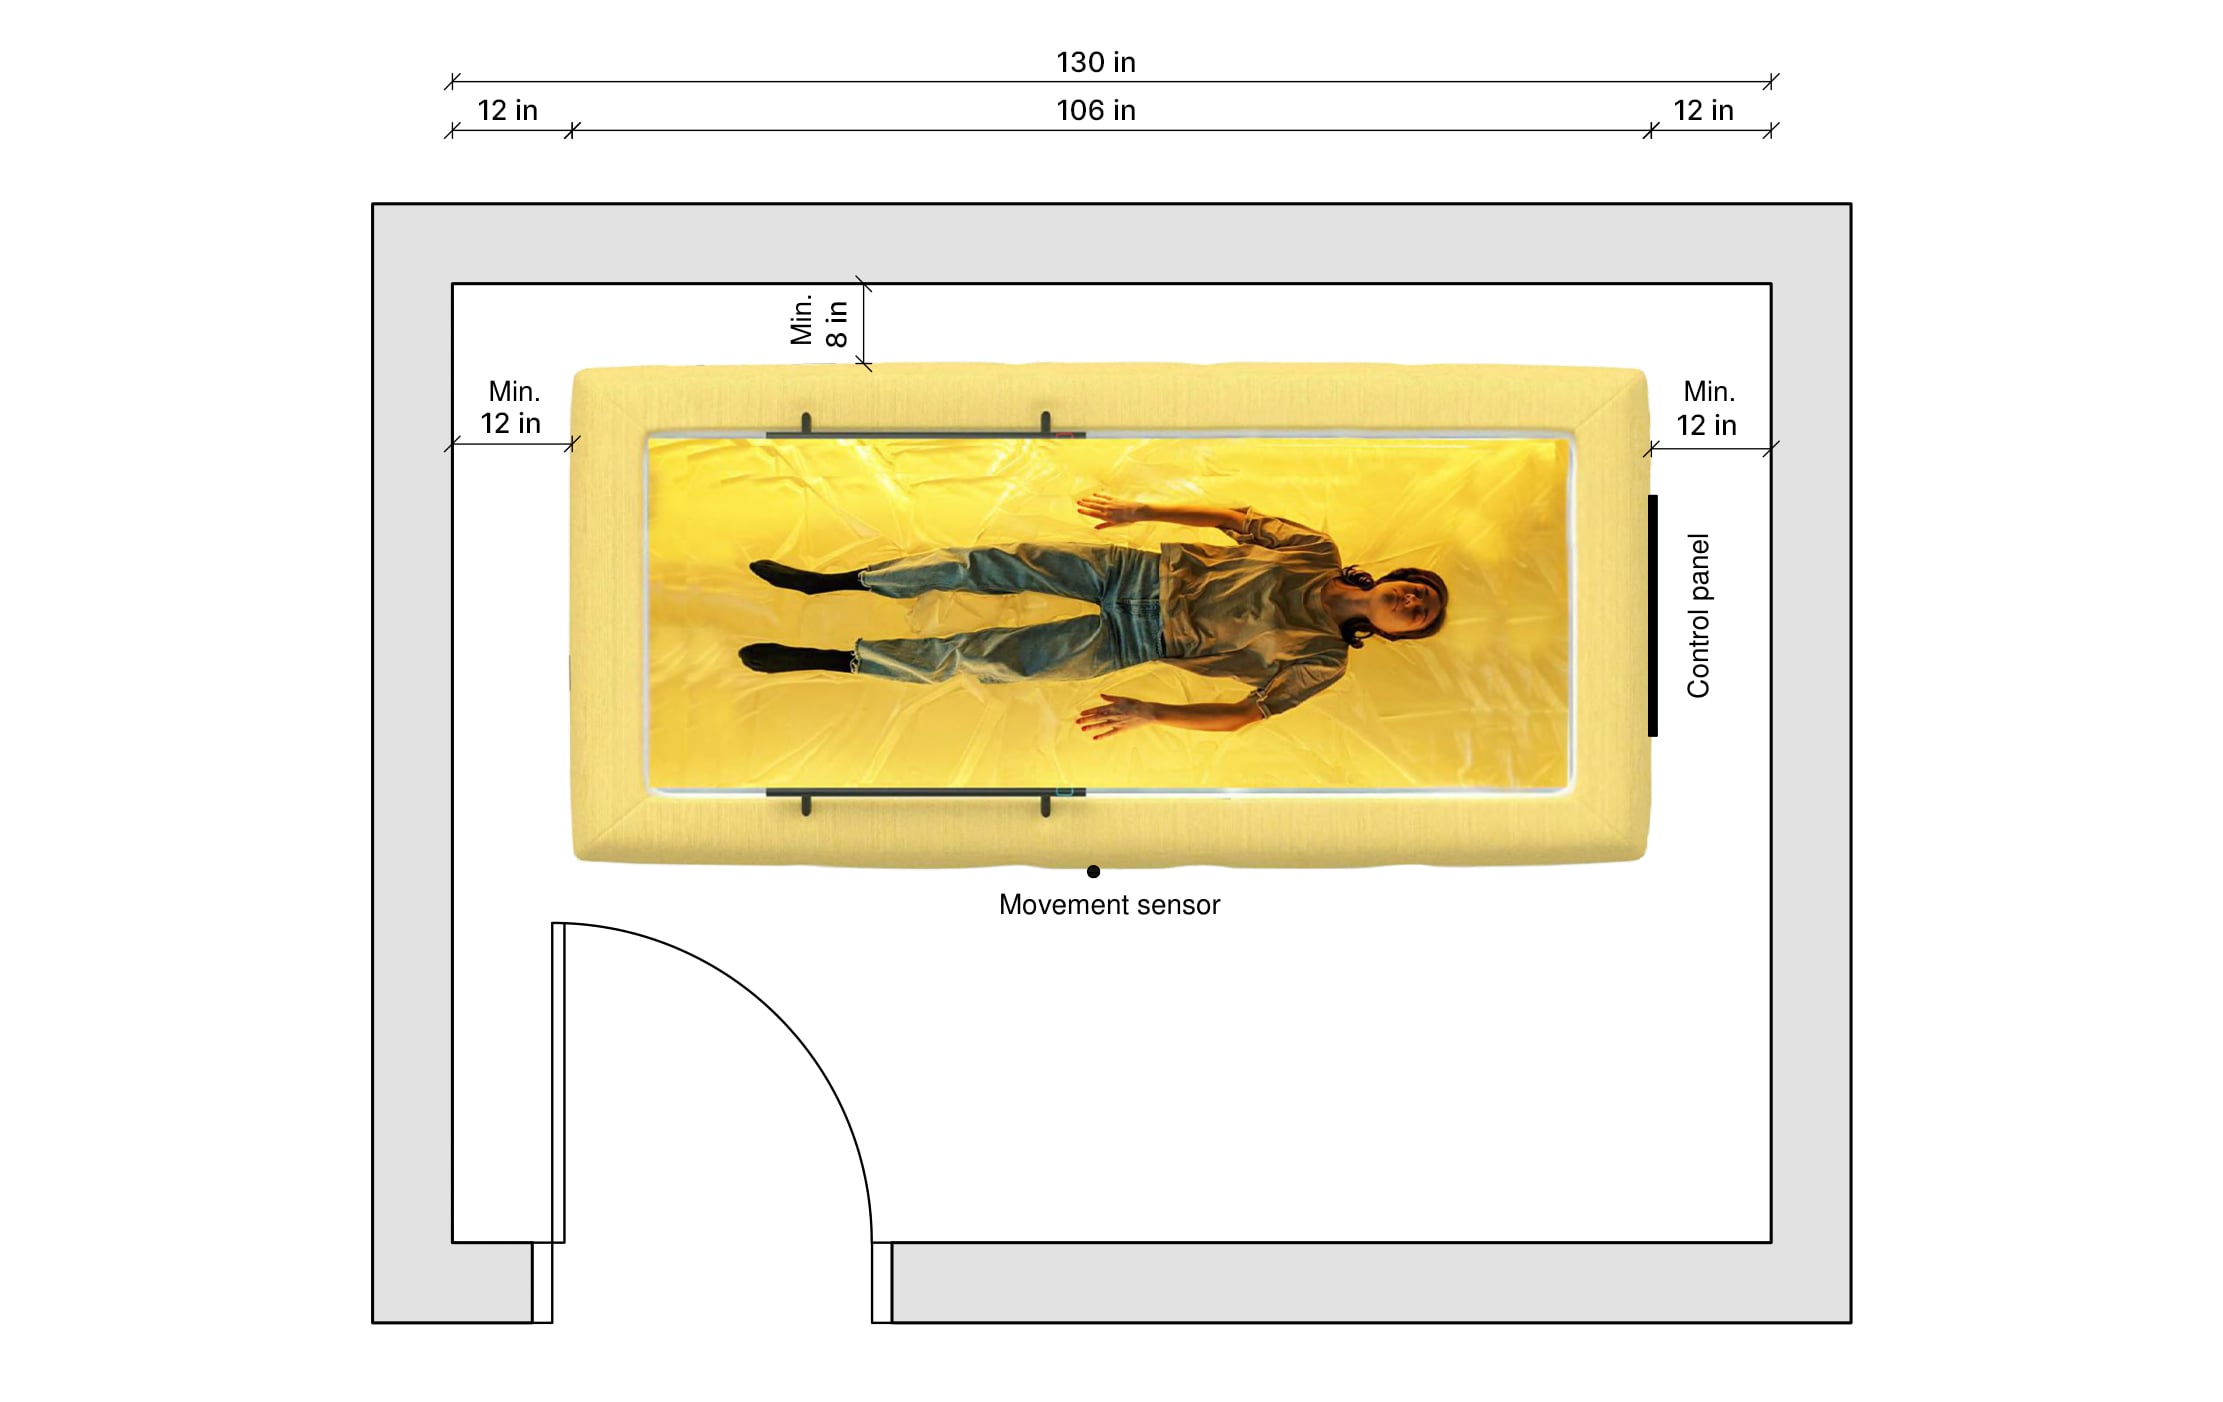
Top-down room plan showing the recommended minimum room size for Driifloat (130 in × 94 in), with clearance callouts around the unit.
Recommended minimum room size for Driifloat.

Clearance

Clearance, entry side
35 in
Clearance, right
12 in
Clearance, left
12 in
Clearance, rear
8 in

Access through corridors

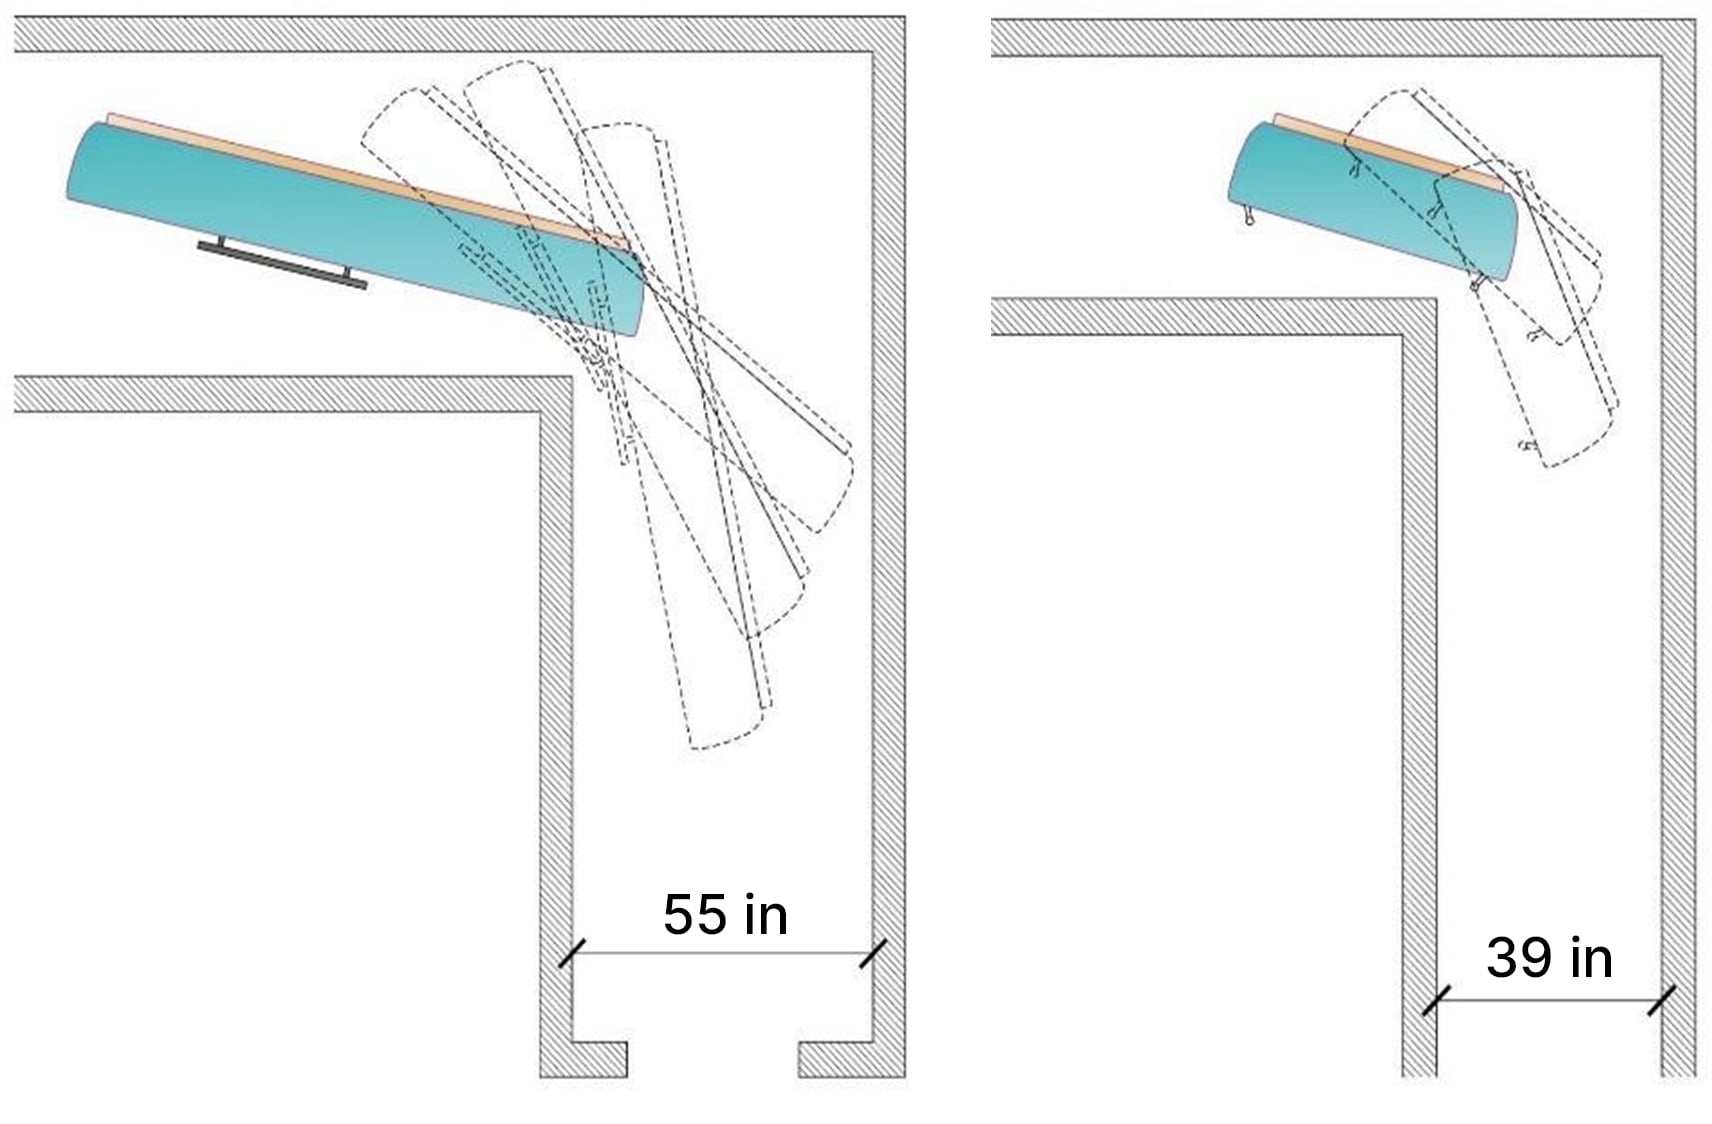
Driifloat carried on its side through a corridor, and held upright for a narrower corridor.
Driifloat on its side for a wide corridor, minimum 55 in where the ceiling height is below 106 in. Or Driifloat held upright to maneuver around a narrower corridor minimum width 39 in and above 106 in height.

Access through doorways

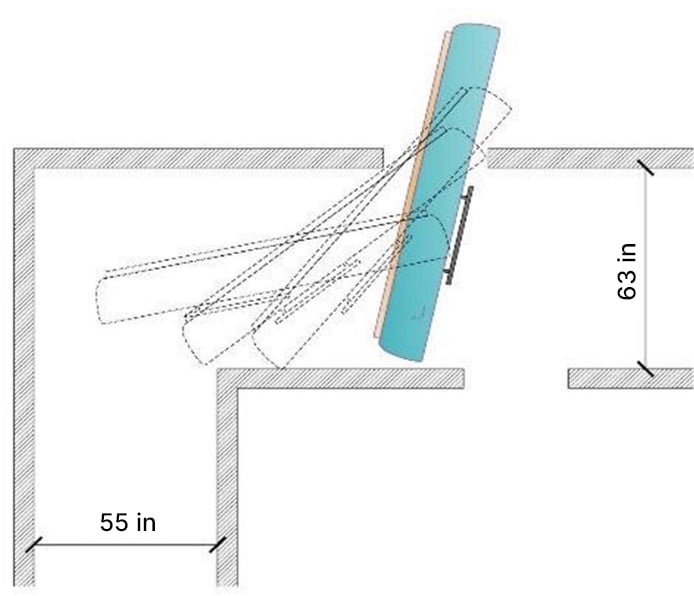
Top-down plan showing Driifloat turning 90 degrees from a corridor into a room.
Corridor minimum width 63 in to turn Driifloat through 90° into a room.